8460 Belle Meade Drive, Fort Myers, FL 33908
- $849,000
- 4
- BD
- 3
- BA
- 2,663
- SqFt




- List Price
- $849,000
- Status
- ACTIVE
- MLS#
- 2026009707
- Price Change
- ▼ $26,000 1782869519
- Bedrooms
- 4
- Bathrooms
- 3
- Living Area
- 2,663
- Development
- Belle Meade
- Subdivision
- Belle Meade
Property Description
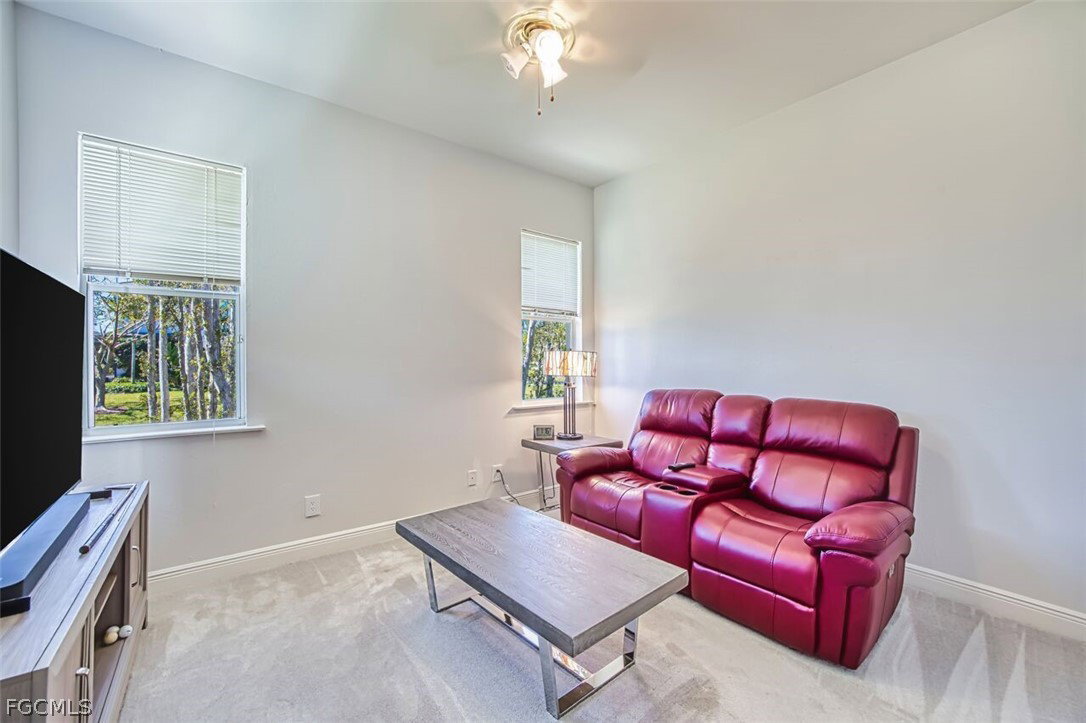
Welcome home! This stunning custom-built estate sits on 2 acres with amazing water views in the highly desirable gated community of Belle Meade. Offering over 2,600 square feet of living space, the home features 3 bedrooms, 2 bathrooms, plus a private courtyard guest house with 1 bedroom and 1 bathroom, along with a 3.5-car garage. The updated kitchen is beautifully appointed with white shaker cabinetry, quartz countertops, a decorative tile backsplash, under-cabinet lighting, soft-close drawers, brand-new stainless steel appliances, a gas stove, and a breakfast bar. The owner’s suite offers French doors to the Florida room, tray ceilings, a walk-in closet, and a remodeled ensuite bath complete with quartz countertops, dual sinks, and a walk-in tiled shower. Major upgrades provide peace of mind, including a brand-new roof, three brand-new water heaters, and new A/C systems. Step outside to the expansive screened lanai, offering generous space for outdoor dining, a large pool and spa, a tiled deck, and a convenient pool bath. An additional sunroom showcases expansive lake views with sought-after southern exposure. Surrounded by lush landscaping, this property delivers exceptional privacy. Centrally located with easy access to Sanibel, Captiva, Fort Myers Beach, shopping, dining, medical facilities, and top-rated schools, this home embodies the very best of Southwest Florida living. Schedule your private showing today!
/u.realgeeks.media/floridafor/Businesscard.jpg)
Additional Information
- Taxes
- $4,620
- Building Design
- Single Family
- Year Built
- 1998
- Community Type
- Gated
- Construction
- Block, Concrete, Stucco
- Living Area
- 2,663
- Acres
- 1.09
- Interior Features
- Built-in Features, Dual Sinks, French Door(s)/Atrium Door(s), Fireplace, Living/Dining Room, Shower Only, Separate Shower, Walk-In Closet(s), Window Treatments, Split Bedrooms
- Amenities
- None, Management
- Cooling
- Central Air, Ceiling Fan(s), Electric
- Heating
- Central, Electric
- Flooring
- Carpet, Tile
- Garage Spaces
- 3
- Exterior Features
- Courtyard, Sprinkler/Irrigation, Other, Patio
- View
- Landscaped, Lake
- Waterfront
- Yes
- Waterfront Description
- Lake
- Water
- Public
- Sewer
- Public Sewer
- Pool Description
- Concrete, In Ground, Pool Equipment
- Stories
- 1
- Pets
- Yes
Mortgage Calculator
Listing courtesy of John R. Wood Properties.