3827 Coconut Drive, St James City, FL 33956
- $400,000
- 4
- BD
- 2
- BA
- 1,527
- SqFt



- List Price
- $400,000
- Status
- ACTIVE
- MLS#
- 2026031560
- Bedrooms
- 4
- Bathrooms
- 2
- Living Area
- 1,527
- Development
- Trailerhaven
- Subdivision
- Trailerhaven
Property Description
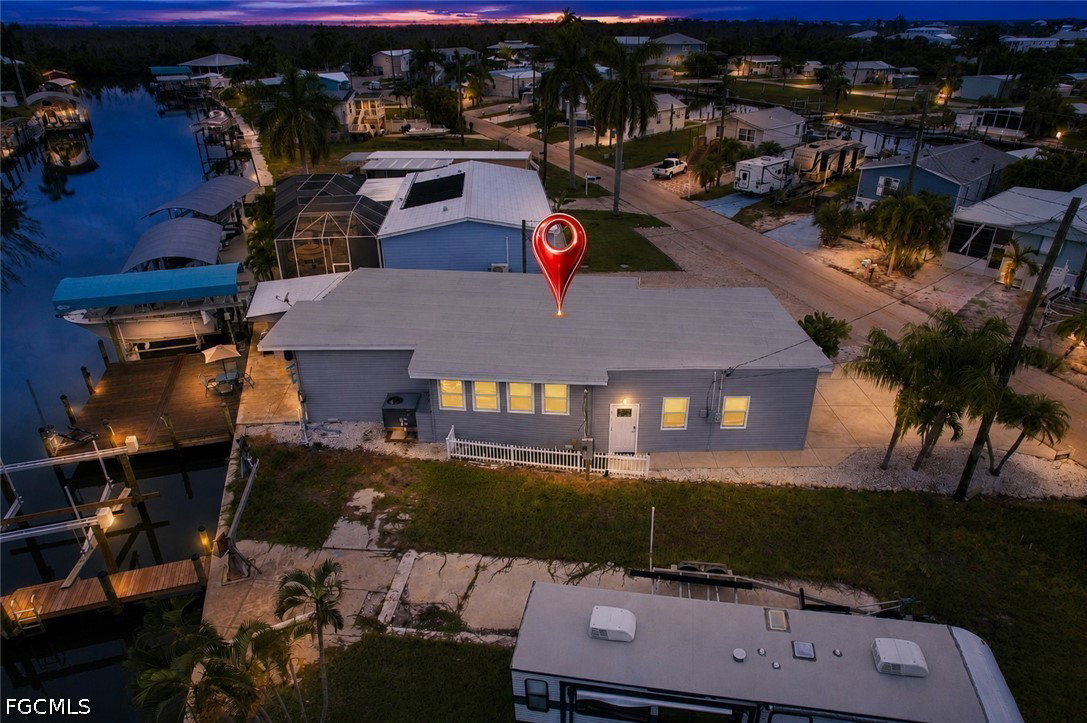
Step into coastal living at its best with this spacious and inviting 4-bedroom, 2-bath ocean-access home—designed for comfort, durability, and effortless enjoyment. Elevated just five steps, the interior strikes the perfect balance: high enough to help guard against flooding, yet easy to access without the hassle of long stair climbs. Built with a wood frame and reinforced with CBS additions at both the front and rear, this home has proven its resilience through multiple hurricanes—and has since been further upgraded for even greater storm protection. The low-maintenance lot is thoughtfully finished with concrete, shell, and functional outdoor space, giving you more time to relax and less time on upkeep. Boaters and outdoor enthusiasts will love the tall garage, bonus utility room, and excellent water access. Inside, the home shines with quality upgrades and stylish finishes throughout: Durable 5-ply roof and new siding Impact-resistant windows and doors Granite countertops in the kitchen and bathrooms, paired with solid wood cabinetry and new vanities Stainless steel appliances and water-resistant flooring Cedar accent walls for a warm, coastal touch Modern A/C system with Nest thermostat Tankless water heater and Ring floodlight system New blinds and fully furnished interior The large deck out back is perfect for entertaining. New boat lift motors, Gem remote lift, and wax-impregnated canopy deck This move-in-ready property is the ultimate turnkey retreat—perfectly set up for years of boating, fishing, and laid-back coastal living.
/u.realgeeks.media/floridafor/Businesscard.jpg)
Additional Information
- Taxes
- $3,002
- Building Design
- Manufactured
- Year Built
- 1973
- Community Type
- Boat Facilities
- Construction
- Block, Manufactured, Other, Concrete
- Living Area
- 1,527
- Acres
- 0.08
- Interior Features
- Dual Sinks, Eat-in Kitchen, Main Level Primary, Pantry, Shower Only, Separate Shower
- Amenities
- None
- Cooling
- Central Air, Ceiling Fan(s), Electric
- Heating
- Central, Electric
- Flooring
- Vinyl
- Garage Spaces
- 1
- Exterior Features
- Deck, Security/High Impact Doors
- View
- Canal
- Gulf Access
- Yes
- Gulf Access Type
- No Bridge(s)/Water Direct
- Waterfront
- Yes
- Waterfront Description
- Canal Access
- Water
- Public
- Sewer
- Septic Tank
- Pets
- Yes
Mortgage Calculator
Listing courtesy of Realty 100.