144 SW 38th Terrace, Cape Coral, FL 33914
- $649,000
- 4
- BD
- 3
- BA
- 2,468
- SqFt






- List Price
- $649,000
- Status
- ACTIVE
- MLS#
- 2026036780
- Bedrooms
- 4
- Bathrooms
- 3
- Living Area
- 2,468
- Development
- Cape Coral
- Subdivision
- Cape Coral
Property Description
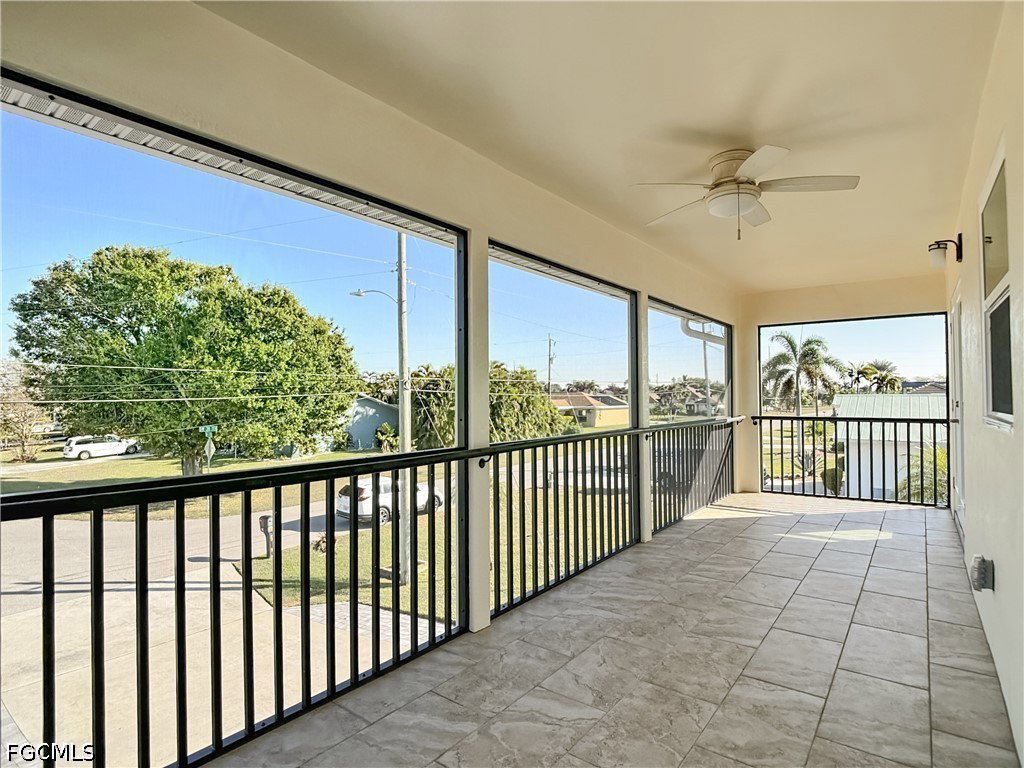
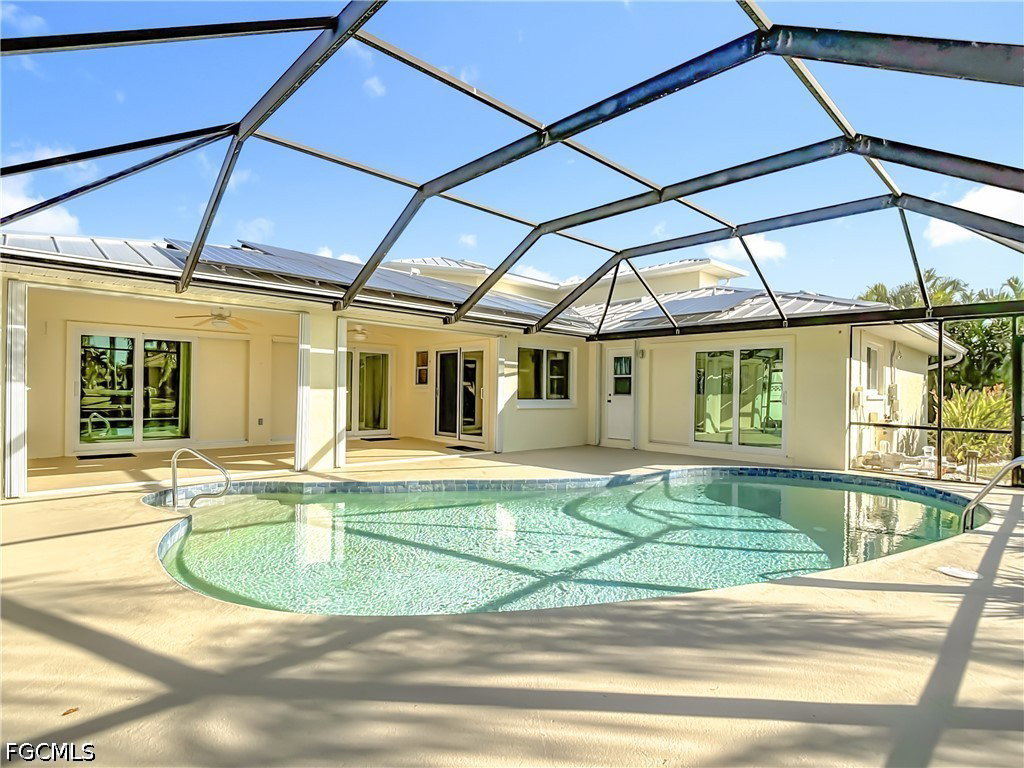
Step into this exceptional 4-bedroom, 3-bath SW Cape Coral residence, where modern luxury meets effortless waterfront living. Designed around an expansive open concept, the interior seamlessly connects daily living and entertaining spaces, anchored by the kitchen with solid-surface countertops, a generous island that opens directly into the main family room. Durable tile flooring spans the home, perfectly complementing the beautifully renovated bathrooms. Upstairs, a private 2020 addition houses a secluded fourth bedroom featuring its own screened balcony—making it an ideal setup for guests, a private sanctuary, or an executive home office. Outside, the screened lanai and pool offer a private backyard haven, but the real showstopper lies just beyond the patio for boating enthusiasts: Gulf access equipped with a Wear Deck dock and dual 10,000-lb boat lifts installed in 2021. Top-tier structural and technical upgrades provide complete peace of mind and unmatched energy efficiency. A fully paid-off whole-house solar system with battery storage keeps utility expenses down to roughly $25 a month. Additional highlights include a durable standing seam metal roof (2020), full impact windows, an epoxy-finished garage, and an integrated smart home setup with the capability to manage security cameras, lighting, and boat lifts. Located minutes from top SW Cape Coral dining, shopping, and schools, this home delivers the ultimate Florida coastal lifestyle.
/u.realgeeks.media/floridafor/Businesscard.jpg)
Additional Information
- Taxes
- $6,661
- Building Design
- Single Family
- Year Built
- 1989
- Community Type
- Boat Facilities
- Construction
- Block, Concrete, Stucco
- Living Area
- 2,468
- Acres
- 0.23
- Interior Features
- Bedroom on Main Level, Eat-in Kitchen, Kitchen Island, Living/Dining Room, Main Level Primary, Shower Only, Separate Shower, Bar, Walk-In Closet(s), Window Treatments, Split Bedrooms
- Amenities
- None
- Cooling
- Central Air, Ceiling Fan(s), Electric, Zoned
- Heating
- Central, Electric
- Flooring
- Tile
- Garage Spaces
- 2
- Exterior Features
- Security/High Impact Doors, Sprinkler/Irrigation
- View
- Canal
- Gulf Access
- Yes
- Gulf Access Type
- Bridge(s)/Water Indirect
- Waterfront
- Yes
- Waterfront Description
- Canal Access, Intersecting Canal, Navigable Water, Seawall
- Water
- Assessment Paid, Public
- Sewer
- Assessment Paid, Public Sewer
- Pool Description
- In Ground, Outside Bath Access, Pool Equipment, Screen Enclosure
- Stories
- 2
- Pets
- Yes
Mortgage Calculator
Listing courtesy of ERA Cape Realty.