4109 Bellasol Circle Unit 1114, Fort Myers, FL 33916
- $169,900
- 3
- BD
- 2
- BA
- 1,045
- SqFt




- List Price
- $169,900
- Status
- ACTIVE
- MLS#
- 226020220
- Bedrooms
- 3
- Bathrooms
- 2
- Living Area
- 1,045
- Development
- Bellasol
- Subdivision
- Bellasol
Property Description
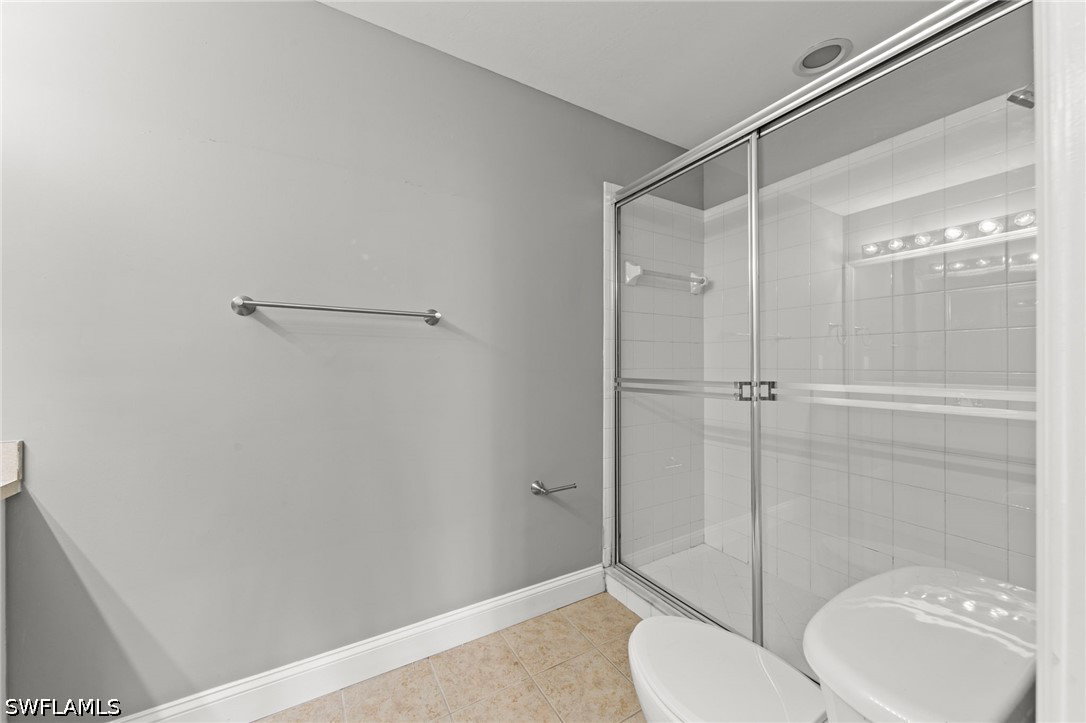
One or more photo(s) has been virtually staged, AI generated or rendered. Freshly updated and move-in ready, this 3-bedroom, 2-bath condo in Bellasol offers comfortable living with stylish updates and a private outdoor setting. The interior features fresh paint and new luxury vinyl plank flooring in all three bedrooms, creating a clean, modern feel with no carpet throughout. The open-concept kitchen offers ample storage, new Samsung appliances, and a large breakfast bar perfect for everyday dining or entertaining. The living and dining areas flow easily to the screened lanai, making the home feel open and connected to the outdoors. The primary suite offers a bright and comfortable retreat with a large window that allows natural light to fill the space, a spacious walk-in closet, and a private ensuite bath with a large step-in shower. Step outside to enjoy the screened lanai, the perfect setting for a morning cup of coffee. Just beyond the lanai, you’ll find a private paver patio ideal for grilling, along with a spacious backyard area and mature landscaping that provide a peaceful and private feel rarely found in condo living. The property features newer, energy-efficient air conditioning and water heating systems, providing enhanced reliability and long-term comfort. (2025) Bellasol is a gated community offering resort-style amenities including a pool and spa, clubhouse, and fitness center. Ideally situated in a central Fort Myers location, this condo offers easy access to Downtown Fort Myers, Southwest Florida beaches, RSW International Airport, major roadways, and countless nearby shops, restaurants, and entertainment options.
/u.realgeeks.media/floridafor/Businesscard.jpg)
Additional Information
- Taxes
- $2,531
- Building Design
- Low Rise (1-3)
- Year Built
- 2005
- Community Type
- Gated
- Construction
- Block, Concrete, Stucco
- Living Area
- 1,045
- Acres
- 0.17
- Interior Features
- Breakfast Bar, Entrance Foyer, Family/Dining Room, Living/Dining Room, Main Level Primary, Shower Only, Separate Shower, Cable TV, Walk-In Closet(s), Window Treatments, Split Bedrooms
- Amenities
- Clubhouse, Fitness Center, Pool, Spa/Hot Tub, Management
- Cooling
- Central Air, Ceiling Fan(s), Electric
- Heating
- Central, Electric
- Flooring
- Tile, Vinyl
- Exterior Features
- Fence, Sprinkler/Irrigation, Patio
- View
- Landscaped
- Waterfront Description
- None
- Water
- Public
- Sewer
- Public Sewer
- Pool Description
- Community
- Pets
- Call, Conditional
Mortgage Calculator
Listing courtesy of Potter Trinity.