19679 PANTHER ISLAND Boulevard, Estero, FL 33928
- $1,599,000
- 6
- BD
- 6
- BA
- 3,895
- SqFt




- List Price
- $1,599,000
- Status
- ACTIVE
- MLS#
- 226026905
- Bedrooms
- 6
- Bathrooms
- 6
- Half-baths
- 1
- Living Area
- 3,895
- Development
- Corkscrew Estates
- Subdivision
- Corkscrew Estates
Property Description
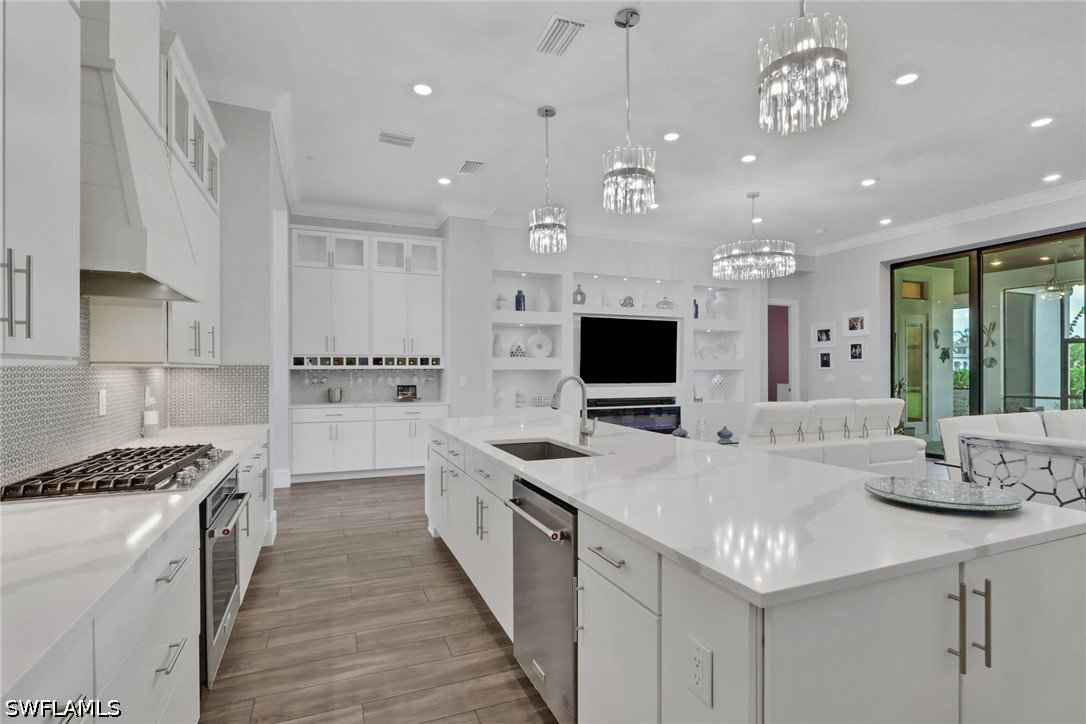
More than a home, this is a private estate curated for those who refuse to compromise ~ where timeless architecture, exceptional craftsmanship, and elevated Florida living exist in perfect harmony. ~ Set on nearly an acre against a backdrop of serene preserve views, this extraordinary builder-owned custom residence showcases more than $600,000 in bespoke upgrades, each selected with an uncompromising commitment to quality. Every space has been thoughtfully designed to inspire effortless luxury, intimate family moments, and unforgettable entertaining. ~ At its heart, a magazine-worthy chef's kitchen commands attention with Sub-Zero appliances, natural gas cooking, Level 5 quartz surfaces, handcrafted shaker cabinetry, an oversized gathering island, and an expansive walk-in pantry—a space equally suited for quiet mornings and elegant soirées. Soaring ceilings, walls of impact glass, custom plantation shutters, exquisite millwork, and designer lighting create an atmosphere of understated sophistication throughout. ~ The primary suite is a sanctuary of calm, featuring dual custom walk-in closets and a spa-caliber bath with quartz vanities, a sculptural soaking tub, and an oversized frameless glass shower. A private first-floor guest retreat and an exceptional upper-level living space complete with its own kitchen provide remarkable flexibility for multigenerational living, long-term guests, or a luxurious private escape. ~ Beyond the walls, resort-style living unfolds. The expansive screened lanai is designed for gathering and celebrating, offering a custom outdoor kitchen, striking architectural ceiling details, generous entertaining spaces, and peaceful preserve vistas that invite every sunset to become an occasion. ~ Thoughtful luxury continues with a designer laundry suite featuring dual washers and dryers, an extended epoxy-finished three-car garage with 220-amp service, a whole-house Generac generator, and countless custom enhancements that quietly distinguish this residence from anything else on the market. ~ Some homes impress. Rare estates transform the way you live. This is an opportunity to own a residence where every detail reflects intention, every finish speaks of quality, and every day feels like an escape. ~ A truly exceptional offering for the buyer seeking luxury without compromise. Schedule your private tour today before this exceptional estate becomes someone else's legacy.
/u.realgeeks.media/floridafor/Businesscard.jpg)
Additional Information
- Taxes
- $13,952
- HOA Fee
- $1,530
- Building Design
- Single Family
- Year Built
- 2023
- Community Type
- Gated, Street Lights
- Construction
- Block, Other, Concrete, Stucco, Vinyl Siding
- Living Area
- 3,895
- Acres
- 0.91
- Hoa Fee
- $1,530
- Interior Features
- Attic, Breakfast Bar, Built-in Features, Bedroom on Main Level, Bathtub, Tray Ceiling(s), Coffered Ceiling(s), Dual Sinks, Entrance Foyer, Eat-in Kitchen, Family/Dining Room, French Door(s)/Atrium Door(s), High Ceilings, Kitchen Island, Living/Dining Room, Multiple Shower Heads, Custom Mirrors, Main Level Primary, Multiple Primary Suites, Other, Pantry
- Amenities
- Management
- Cooling
- Central Air, Ceiling Fan(s), Electric, Zoned
- Heating
- Central, Electric, Zoned
- Flooring
- Carpet, Laminate, Tile
- Garage Spaces
- 3
- Exterior Features
- Outdoor Grill, Outdoor Kitchen, Room For Pool
- View
- Landscaped, Preserve, Trees/Woods
- Waterfront Description
- None
- Water
- Public
- Sewer
- Public Sewer
- Stories
- 2
- Pets
- Call, Conditional
Mortgage Calculator
Listing courtesy of EXP Realty LLC.