3849 Helmsman Drive, Naples, FL 34120
- $728,000
- 4
- BD
- 3
- BA
- 2,530
- SqFt




- List Price
- $728,000
- Status
- ACTIVE
- MLS#
- 226029622
- Bedrooms
- 4
- Bathrooms
- 3
- Living Area
- 2,530
- Development
- Compass Landing
- Subdivision
- Compass Landing
Property Description
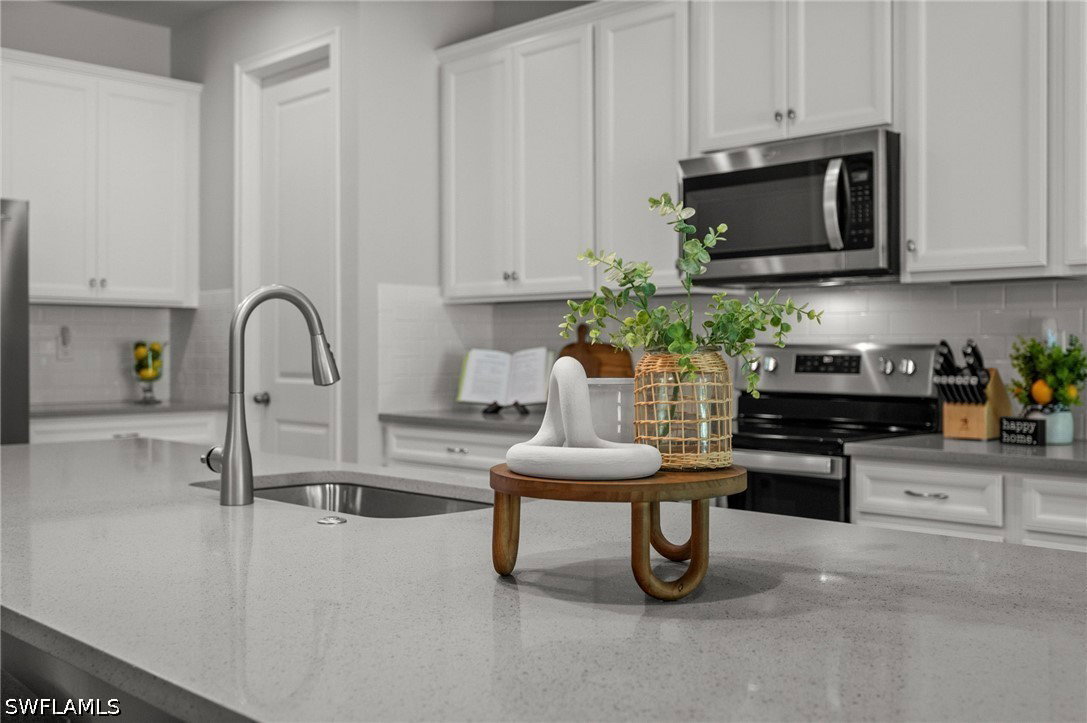
Welcome to 3849 Helmsman Drive, a beautifully maintained residence located in the highly desirable gated community of Compass Landing. Built in 2020, this sought-after Coquina II floor plan offers 2,530 sq. ft. of living space with 4 bedrooms plus a dedicated den, 3 full bathrooms, and a rare 3-car tandem garage. Thoughtfully designed for both everyday living and entertaining, the open floor plan features plank tile flooring throughout, upgraded LED lighting, a formal dining room, oversized walk-in pantry, and a separate laundry room with utility sink. Built-in smart home technology and surround sound speakers throughout add another level of convenience and connectivity. The spacious primary suite offers a spa-inspired bathroom with a large walk-in shower and generous walk-in closet, while every additional bedroom features its own walk-in closet. A large secondary bathroom with dual sinks and a spacious linen closet provides added functionality and storage for family and guests. Step outside to the covered lanai and enjoy a peaceful preserve backdrop with no homes directly behind you. The oversized backyard offers exceptional usable green space and plenty of room to create your own private outdoor retreat, whether that means adding a custom pool, expanded entertaining area, or simply enjoying the extra space and privacy. Compass Landing offers resort-style amenities including a clubhouse, pool, fitness center, playground, and year-round community events. Perfectly positioned in North Naples near shopping, dining, top-rated schools, and Naples' beautiful beaches, this home offers the space, privacy, and flexibility to make it completely your own.
/u.realgeeks.media/floridafor/Businesscard.jpg)
Additional Information
- Taxes
- $7,419
- Building Design
- Single Family
- Year Built
- 2020
- Community Type
- Gated, Street Lights
- Construction
- Block, Concrete, Stucco
- Living Area
- 2,530
- Acres
- 0.21
- Interior Features
- Breakfast Bar, Built-in Features, Separate/Formal Dining Room, Dual Sinks, Kitchen Island, Pantry, Shower Only, Separate Shower, Cable TV, Walk-In Pantry, Walk-In Closet(s), Window Treatments, Home Office, Split Bedrooms, Smart Home
- Amenities
- Clubhouse, Fitness Center, Playground, Pool, Spa/Hot Tub, Sidewalks, Trail(s), Management
- Cooling
- Central Air, Ceiling Fan(s), Electric
- Heating
- Central, Electric
- Flooring
- Tile
- Garage Spaces
- 3
- Exterior Features
- Sprinkler/Irrigation, Patio, Room For Pool, Shutters Manual
- View
- Landscaped, Preserve
- Waterfront Description
- None
- Water
- Public
- Sewer
- Public Sewer
- Pool Description
- Community
- Stories
- 1
- Pets
- Yes
Mortgage Calculator
Listing courtesy of KW Elevate Luxury.